Darlington, MD
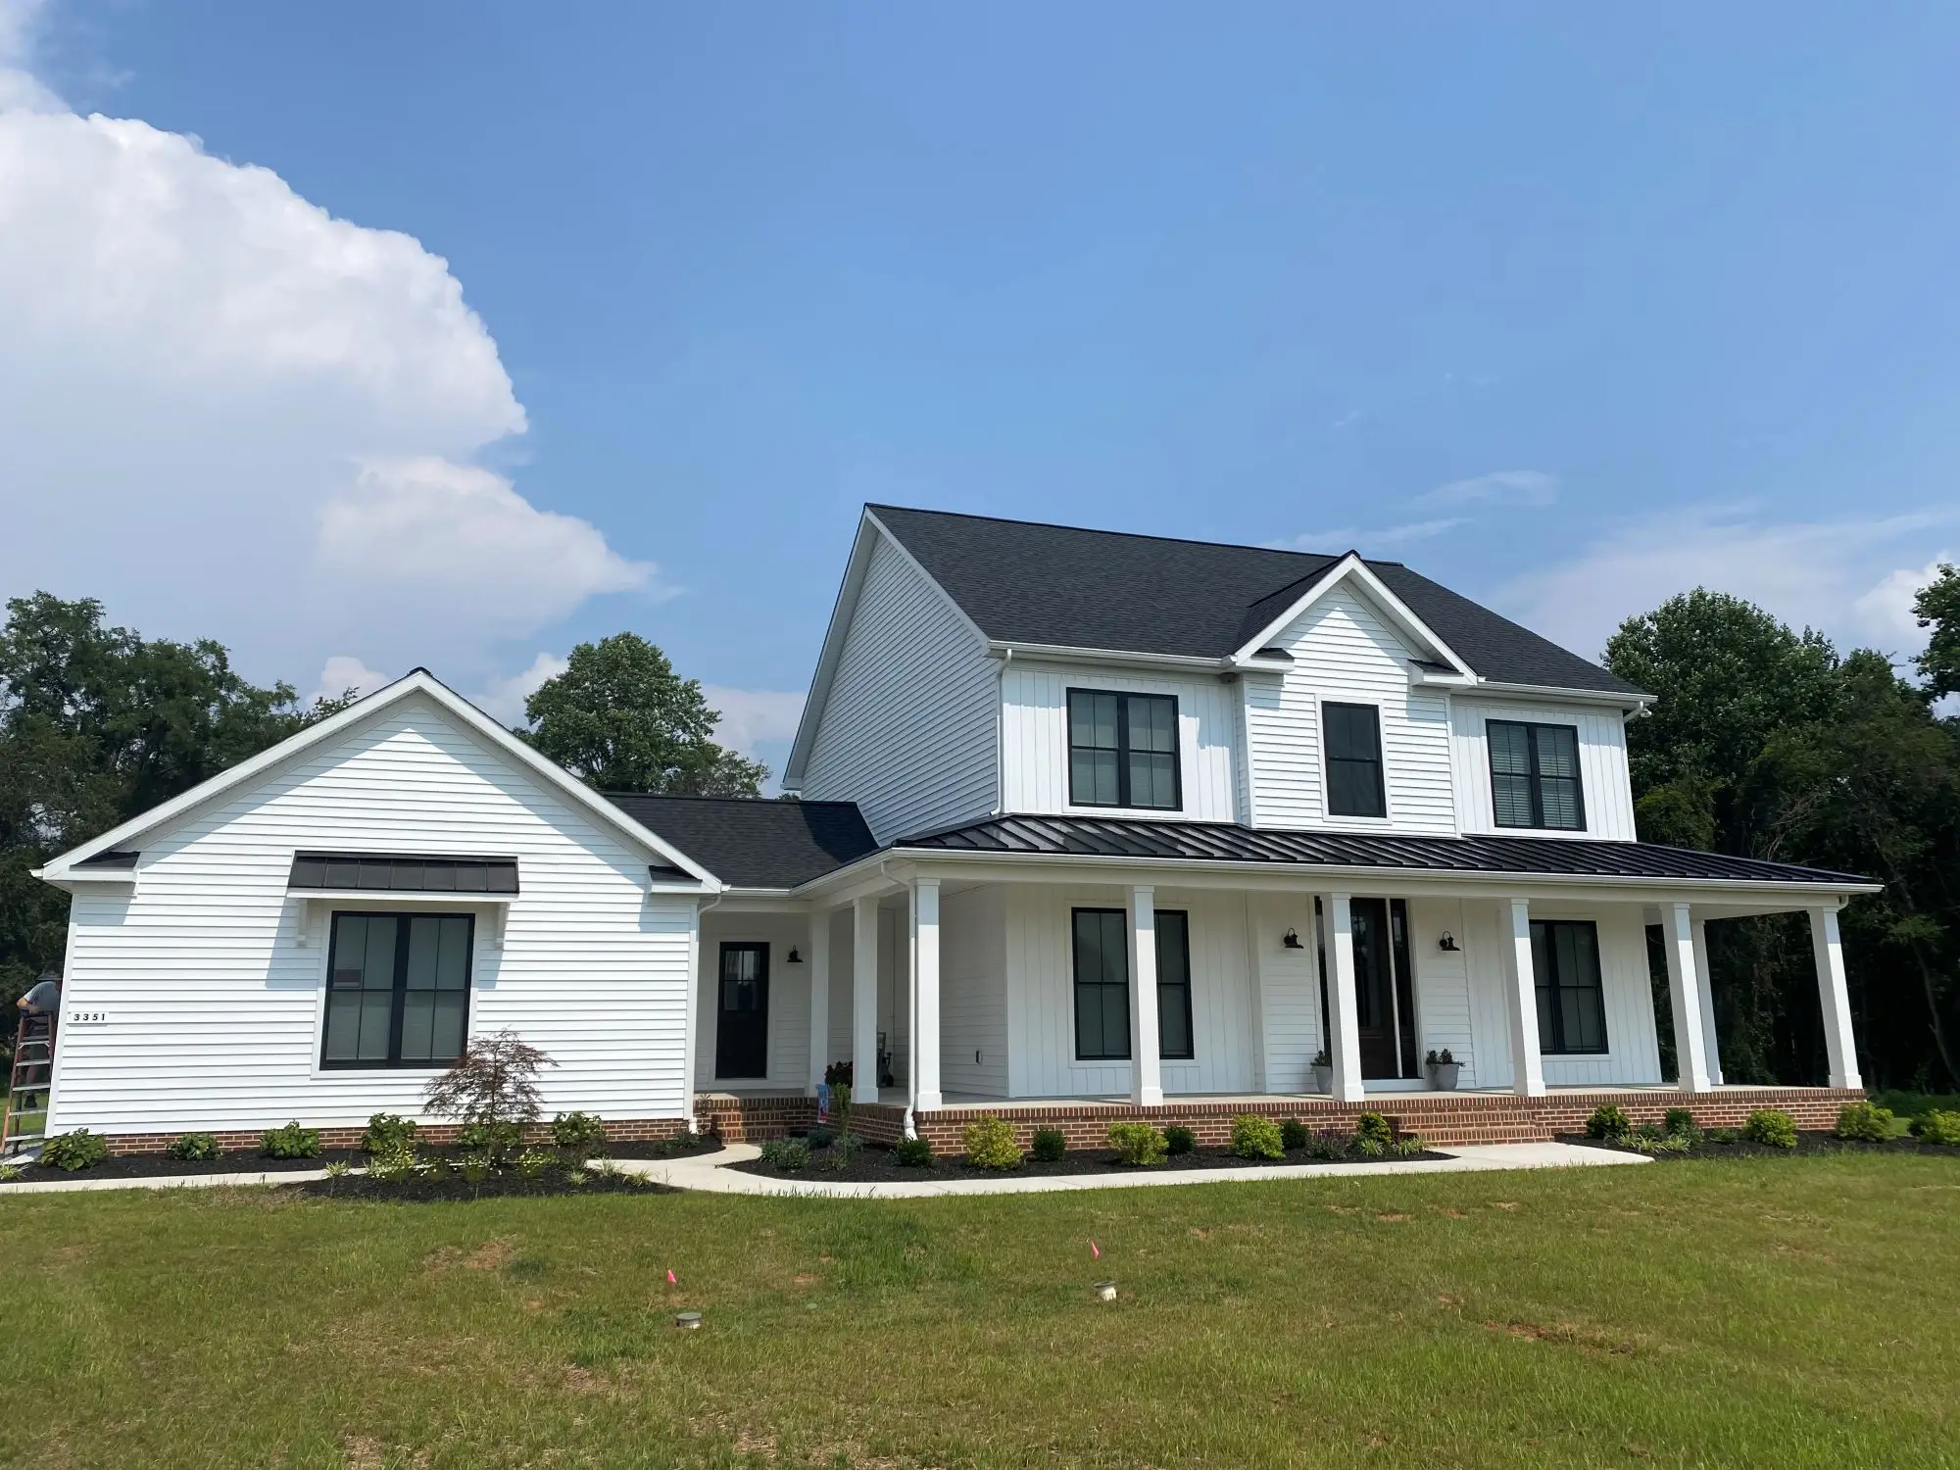
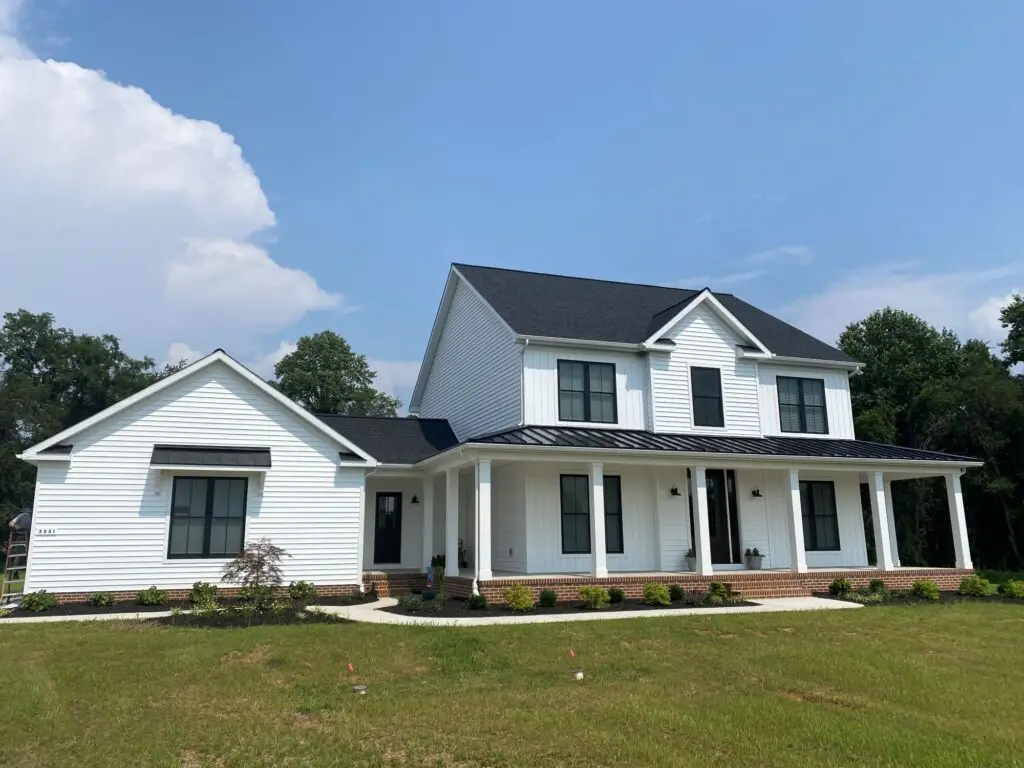
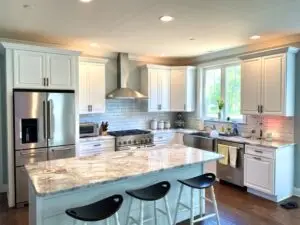
This modern farmhouse project was designed in-house to fit our clients’ specific needs. We took all the traditional style components of a classic farmhouse and put them on an open concept floor plan. The home features a large family room which is fully open to the kitchen, perfect for entertaining. Barn doors separate the study from the foyer. The red oak stairway makes a statement when you enter this home. The board and batten siding, black standing seam metal porch roof and brick to grade give it that classic farmhouse look which is perfect for this home sitting back a large parcel of land in rural Darlington.